7296 Price Point, Denver, NC 28037
- $879,900
- 4
- BD
- 4
- BA
- 1,800
- SqFt
Listing courtesy of Homes of Carolina. dlhsolutions@hotmail.com
- List Price
- $879,900
- MLS#
- 4443479
- Status
- COMING SOON
- Days on Market
- 0
- Property Type
- Residential
- Architectural Style
- Cape Cod
- Year Built
- 1992
- Bedrooms
- 4
- Bathrooms
- 4
- Full Baths
- 3
- Half Baths
- 1
- Lot Size
- 41,817
- Lot Size Area
- 0.96
- Living Area
- 1,800
- Sq Ft Total
- 1800
- County
- Lincoln
- Subdivision
- Prospect Hill
- Special Conditions
- None
Property Description
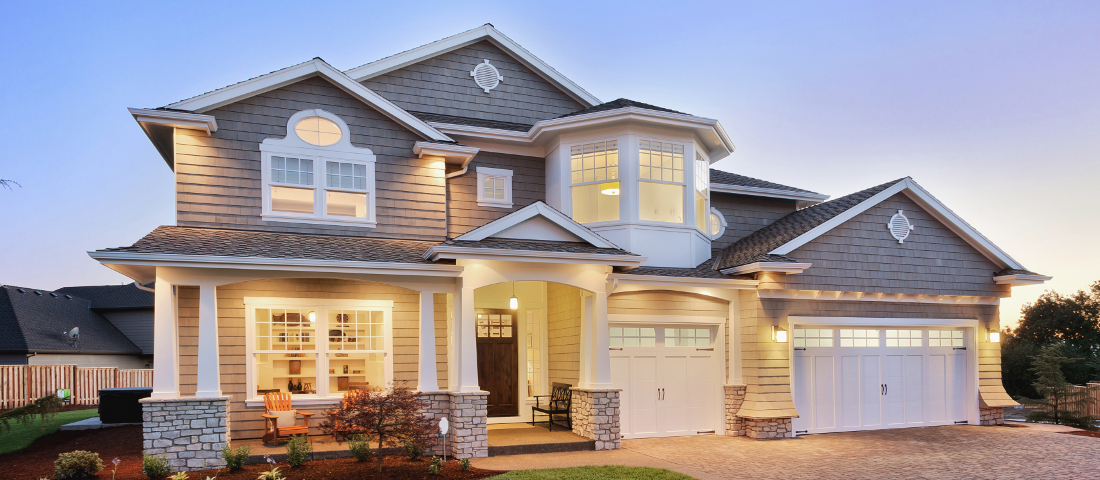
A RARE find in Denver! TWO separate living spaces totaling over 2500 sq ft, almost a full acre, in the established Prospect Hill neighborhood. If outdoor living appeals to you, this Resort style backyard is just what you have been waiting for! An incredible back deck of 408 sq ft is complete with ceiling fans, an in-ground salt water pool, hot tub and tiki bar(with electricity)and fabulous landscaping. Main level primary suite with all appliances included, washer, dryer and refrigerator(all recently updated) and has an unbelievable amount of storage throughout the main home. The detached, permitted apartment with 737 sq ft of living space, 1 BR/BA, living, breakfast area, kitchen with laundry closet includes refrigerator, washer and dryer. An additional 703 sq feet of storage over the garage. The roof is 2025, The apartment is attached to the garage and has its own private entrance, complete with refrigerator, washer and dryer. The oversized garage of 703 sq ft has RV connections as well as additional parking capabilities outside the garage. Convenient to schools, shopping, dining, airport, major highways the location can't be more perfect!
Additional Information
- Hoa Fee
- $350
- Hoa Fee Paid
- Annually
- Community Features
- Pond
- Fireplace
- Yes
- Interior Features
- Attic Walk In, Entrance Foyer, Walk-In Closet(s)
- Floor Coverings
- Carpet, Tile, Wood
- Equipment
- Dishwasher, Disposal, Oven, Refrigerator with Ice Maker, Self Cleaning Oven
- Foundation
- Crawl Space
- Main Level Rooms
- Primary Bedroom, Bathroom-Half, Kitchen, Living Room, Laundry, 2nd Living Quarters, Bathroom-Full
- Laundry Location
- Laundry Room, Main Level
- Heating
- Heat Pump
- Water
- County Water
- Sewer
- County Sewer
- Exterior Features
- Above Ground Hot Tub / Spa, Fire Pit, Other - See Remarks
- Exterior Construction
- Cedar Shake
- Roof
- Architectural Shingle
- Parking
- Driveway, Detached Garage, Garage Door Opener, Garage Faces Front, RV Access/Parking
- Driveway
- Concrete, Paved
- Elementary School
- Catawba Springs
- Middle School
- East Lincoln
- High School
- East Lincoln
- Total Property HLA
- 1800
- Master on Main Level
- Yes
How much is your home worth?
...get instant property value now!
Mortgage Calculator
“ Based on information submitted to the MLS GRID as of . All data is obtained from various sources and may not have been verified by broker or MLS GRID. Supplied Open House Information is subject to change without notice. All information should be independently reviewed and verified for accuracy. Some IDX listings have been excluded from this website. Properties may or may not be listed by the office/agent presenting the information © 2026 Canopy MLS as distributed by MLS GRID”

Last Updated: