7588 Sarah Drive, Denver, NC 28037
- $345,000
- 3
- BD
- 2
- BA
- 1,311
- SqFt




Listing courtesy of Better Homes and Garden Real Estate Paracle. Tony@Tonykarakrealty.com
- List Price
- $345,000
- MLS#
- 4420221
- Status
- ACTIVE
- Days on Market
- 0
- Property Type
- Residential
- Year Built
- 2026
- Bedrooms
- 3
- Bathrooms
- 2
- Full Baths
- 2
- Lot Size
- 9,626
- Lot Size Area
- 0.221
- Living Area
- 1,311
- Sq Ft Total
- 1311
- County
- Lincoln
- Subdivision
- Lakehaven Estates
- Special Conditions
- None
Property Description
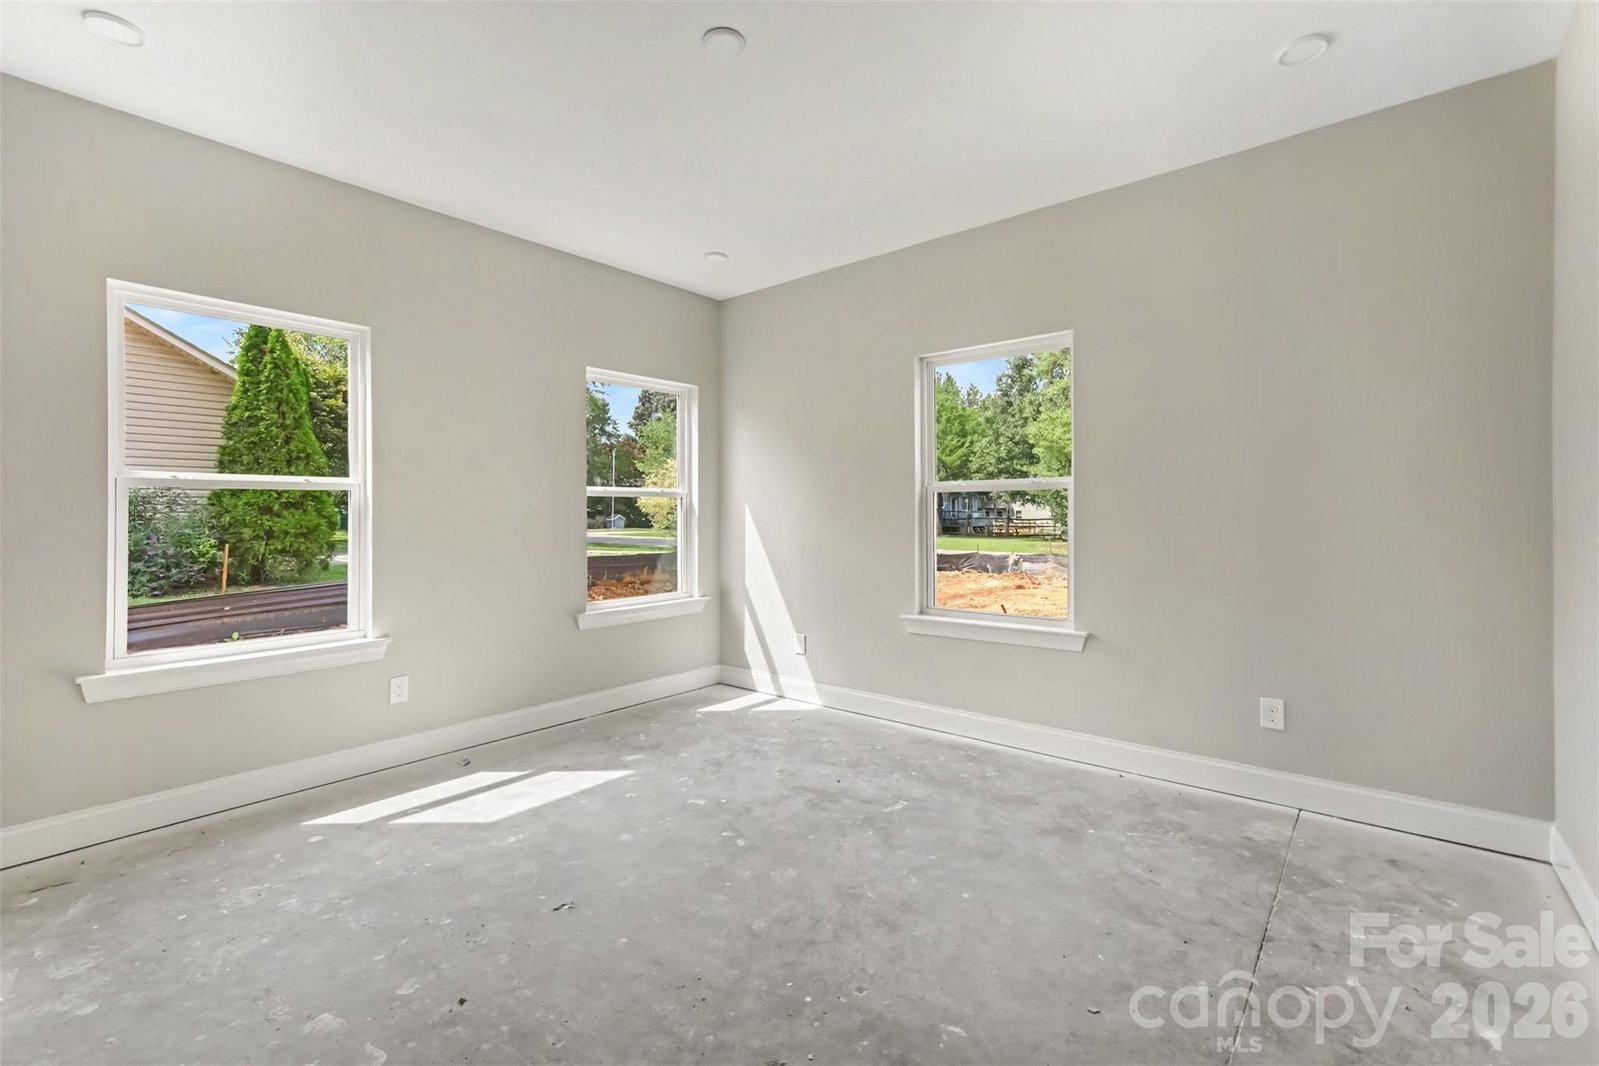
New construction, a generous homesite, NO HOA, and incredible financing opportunities! This brand-new 3-bedroom, 2-bath ranch offers 1,311 square feet of modern, single-level living with an open and inviting floor plan. The kitchen features quartz countertops, a large center island, 42-inch cabinetry, soft-close doors and drawers, dovetail construction, and a tile backsplash, while LVP flooring flows throughout the home. Even better, this home may qualify for USDA 100% financing with NO MONEY DOWN, as well as eligible NC down payment assistance programs. Through the preferred lender, qualified buyers may also receive up to $8,000 toward closing costs. Eligible buyers may be able to secure this home for as little as $995 upfront and potentially purchase with no additional out-of-pocket funds at closing.* A rare opportunity to own a brand-new home with a spacious lot, no HOA, and financing options designed to make homeownership more attainable! *Financing programs, incentives, down payment assistance, and closing-cost credits are subject to buyer and property eligibility, lender approval, program availability, and applicable terms and conditions.
Additional Information
- Equipment
- Electric Oven, Electric Range, Electric Water Heater, Microwave
- Foundation
- Slab
- Main Level Rooms
- Primary Bedroom, Bedroom(s), Bedroom(s), Bathroom-Full, Bathroom-Full, Laundry
- Laundry Location
- Main Level
- Heating
- Heat Pump
- Water
- Well
- Sewer
- Septic Installed
- Exterior Construction
- Vinyl
- Parking
- Driveway
- Driveway
- Concrete
- Elementary School
- Rock Springs
- Middle School
- North Lincoln
- High School
- Unspecified
- New Construction
- Yes
- Total Property HLA
- 1311
- Master on Main Level
- Yes
Mortgage Calculator
“ Based on information submitted to the MLS GRID as of . All data is obtained from various sources and may not have been verified by broker or MLS GRID. Supplied Open House Information is subject to change without notice. All information should be independently reviewed and verified for accuracy. Some IDX listings have been excluded from this website. Properties may or may not be listed by the office/agent presenting the information © 2026 Canopy MLS as distributed by MLS GRID”

Last Updated: