9236 Creekside Park Road, Charlotte, NC 28277
- $720,000
- 4
- BD
- 3
- BA
- 2,785
- SqFt





Listing courtesy of Stephen Cooley Real Estate. amie@stephencooley.com
- List Price
- $720,000
- MLS#
- 4417832
- Status
- COMING SOON
- Days on Market
- 0
- Property Type
- Residential
- Architectural Style
- Arts and Crafts
- Year Built
- 2011
- Bedrooms
- 4
- Bathrooms
- 3
- Full Baths
- 2
- Half Baths
- 1
- Lot Size
- 4,791
- Lot Size Area
- 0.11
- Living Area
- 2,785
- Sq Ft Total
- 2785
- County
- Mecklenburg
- Subdivision
- Ardrey Crest
- Special Conditions
- None
Property Description
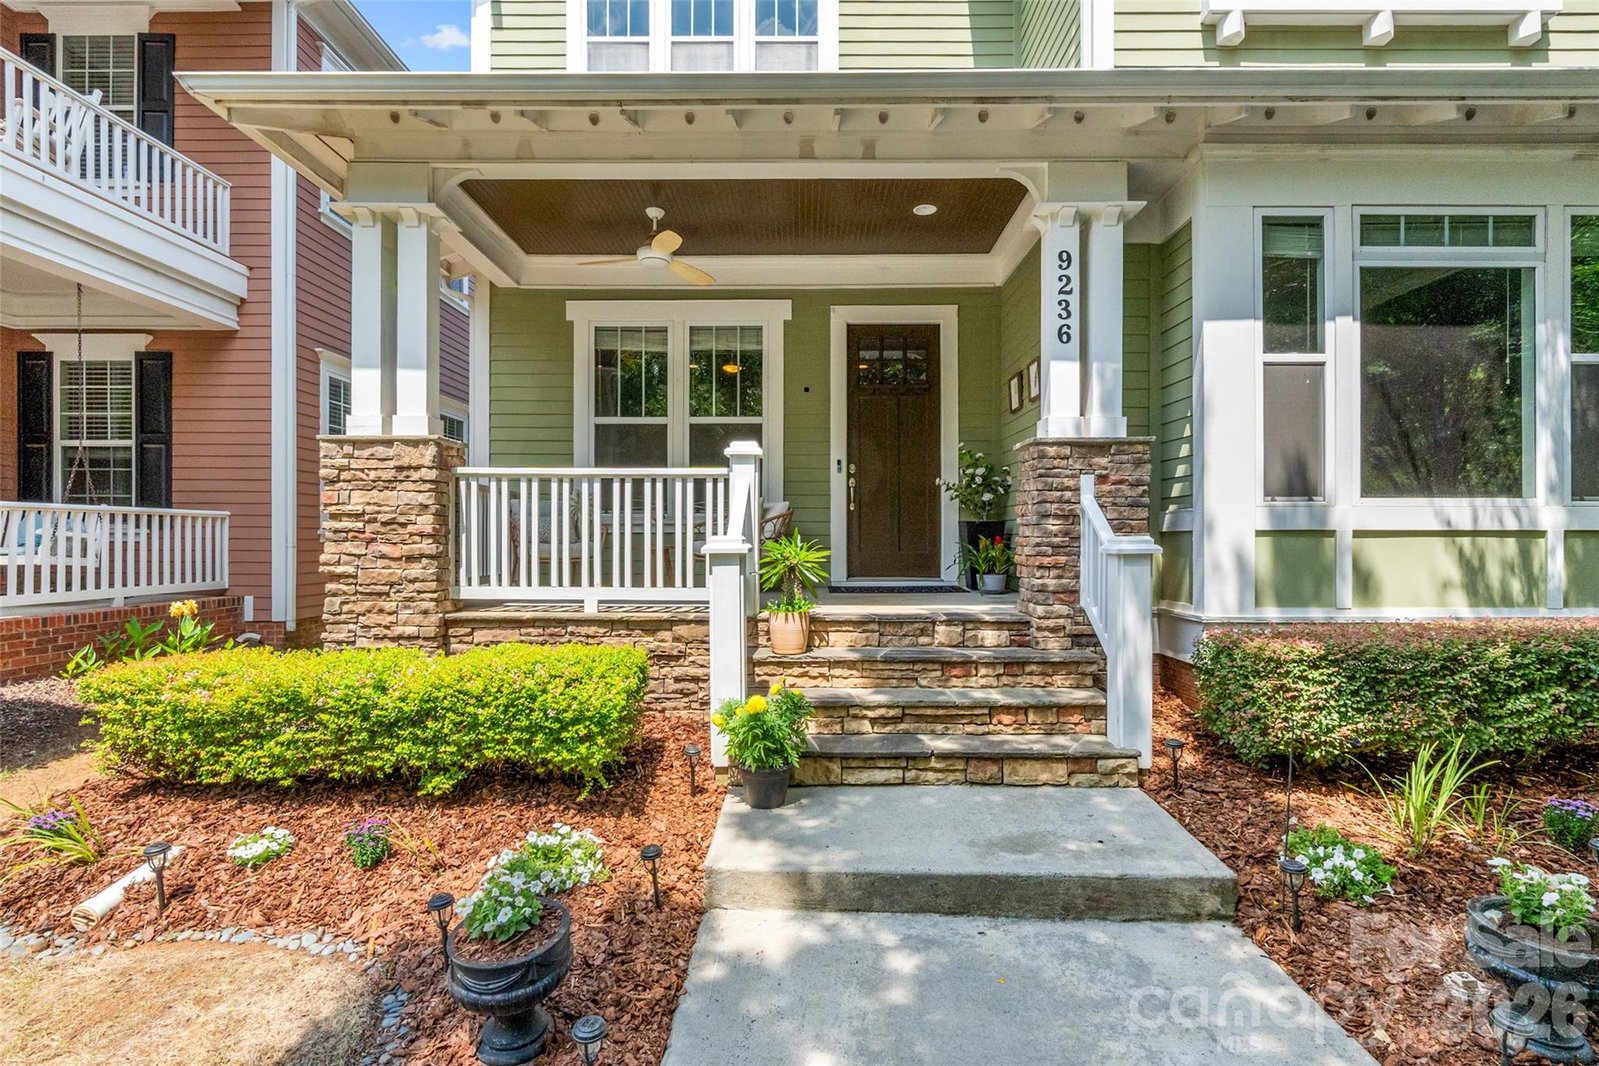
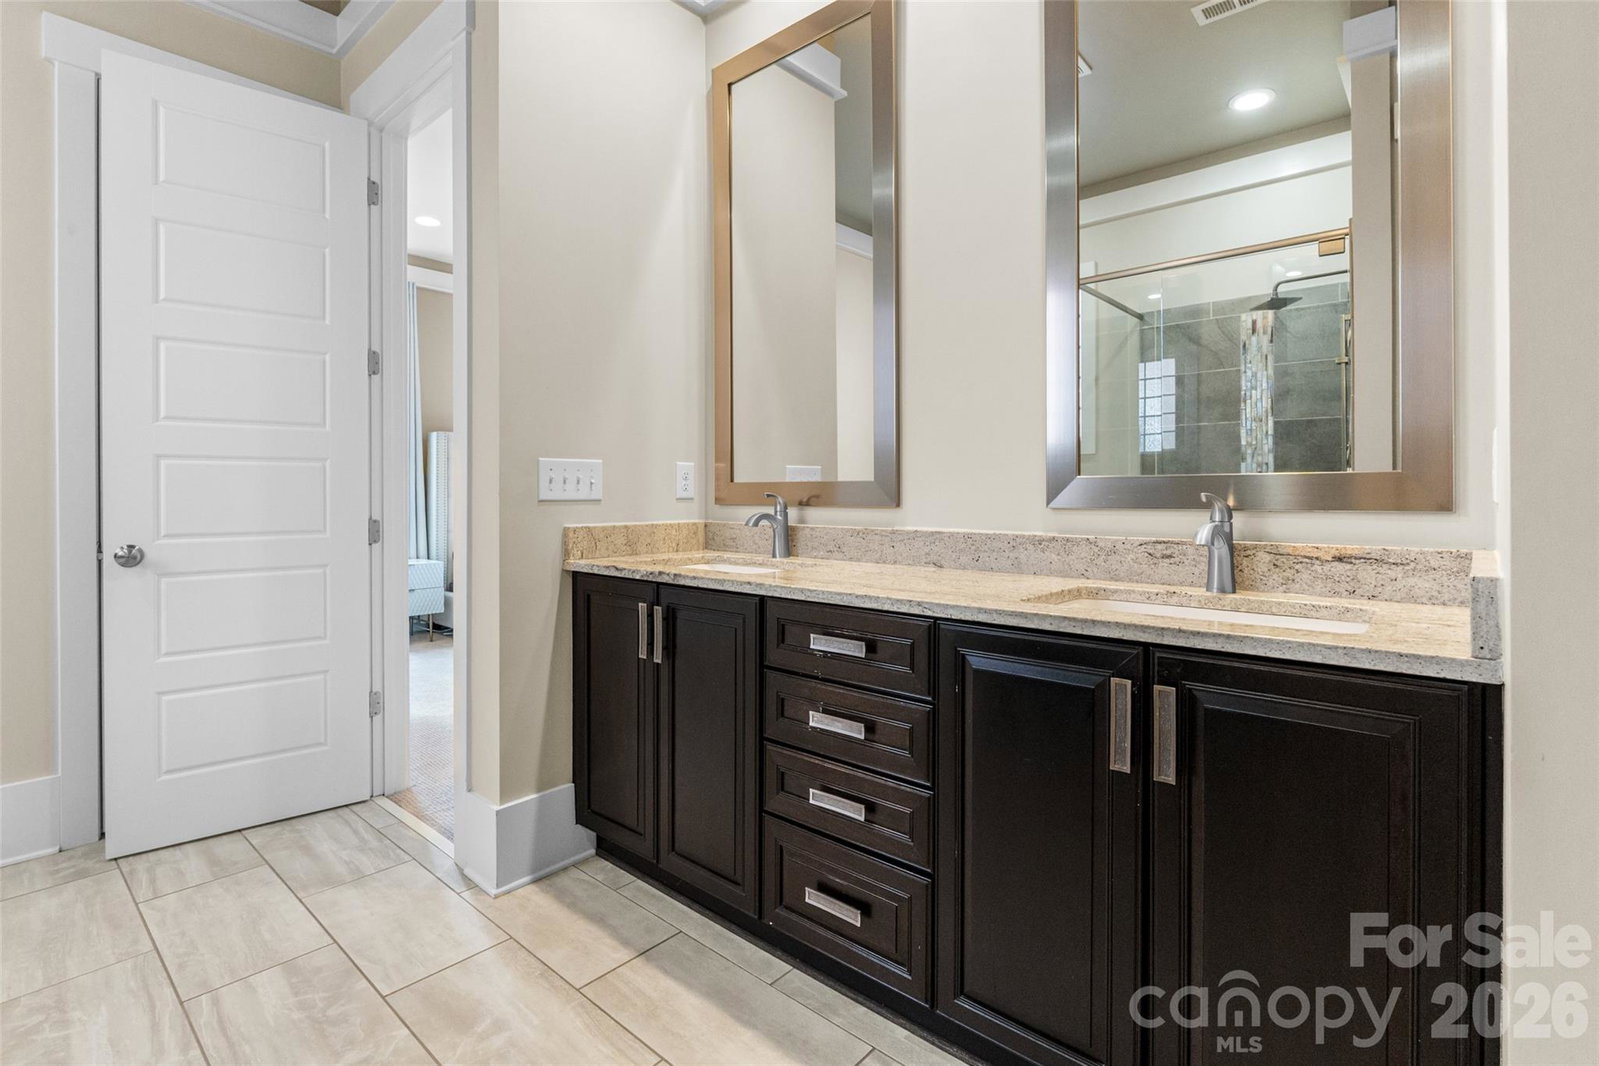
Step inside and fall in love with this beautifully maintained gem nestled in a prime South Charlotte location! From the moment you arrive, the charming, cozy front porch invites you to kick back and enjoy a serene, peaceful view of the surrounding woods. Inside, you are greeted by a light-filled open floor plan with soaring ceilings built for both everyday living and unforgettable gatherings, featuring a grand dining room ready for feast-filled celebrations and stunning built-ins that add effortless character and style. Enjoy ultimate convenience with the luxurious primary suite situated right on the main level, your own private sanctuary after a long day. Upstairs, you'll discover fantastic versatility with three spacious bedrooms (or two bedrooms plus a massive bonus room perfect for movie nights, a home gym, or a playroom!). Outside, the wonderfully appointed back patio serves as your personal outdoor oasis for weekend barbecues or quiet morning coffees. Best of all, you are just minutes from Ballantyne, top-rated schools, fabulous dining, unbeatable shopping, and easy highway access, placing the very best of Charlotte right at your doorstep! HVAC replaced 2025!
Additional Information
- Hoa Fee
- $255
- Hoa Fee Paid
- Quarterly
- Fireplace
- Yes
- Interior Features
- Attic Other, Attic Stairs Pulldown, Garden Tub, Kitchen Island, Open Floorplan, Pantry, Walk-In Closet(s)
- Floor Coverings
- Carpet, Tile, Wood
- Equipment
- Bar Fridge, Dishwasher, Disposal, Gas Cooktop, Gas Water Heater, Microwave, Refrigerator, Washer/Dryer
- Foundation
- Crawl Space
- Main Level Rooms
- Kitchen, Living Room, Primary Bedroom, Bathroom-Full, Bathroom-Half, Dining Room
- Laundry Location
- Laundry Room, Main Level
- Heating
- Central, Natural Gas
- Water
- City
- Sewer
- Public Sewer
- Exterior Features
- In-Ground Irrigation
- Exterior Construction
- Hardboard Siding, Stone
- Roof
- Architectural Shingle
- Parking
- Detached Garage
- Driveway
- Concrete, Paved
- Elementary School
- Knights View
- Middle School
- Community House
- High School
- Ardrey Kell
- Total Property HLA
- 2785
- Master on Main Level
- Yes
Mortgage Calculator
“ Based on information submitted to the MLS GRID as of . All data is obtained from various sources and may not have been verified by broker or MLS GRID. Supplied Open House Information is subject to change without notice. All information should be independently reviewed and verified for accuracy. Some IDX listings have been excluded from this website. Properties may or may not be listed by the office/agent presenting the information © 2026 Canopy MLS as distributed by MLS GRID”

Last Updated: