1005 Mossy Glade Road, Indian Trail, NC 28079
- $355,920
- 3
- BD
- 3
- BA
- 2,177
- SqFt






Listing courtesy of SM North Carolina Brokerage LLC. NONE
- List Price
- $355,920
- MLS#
- 4417671
- Status
- ACTIVE
- Days on Market
- 0
- Property Type
- Residential
- Architectural Style
- Traditional
- Year Built
- 2026
- Bedrooms
- 3
- Bathrooms
- 3
- Full Baths
- 2
- Half Baths
- 1
- Lot Size
- 2,178
- Lot Size Area
- 0.05
- Living Area
- 2,177
- Sq Ft Total
- 2177
- County
- Union
- Subdivision
- Fallbrook
- Special Conditions
- None
Property Description
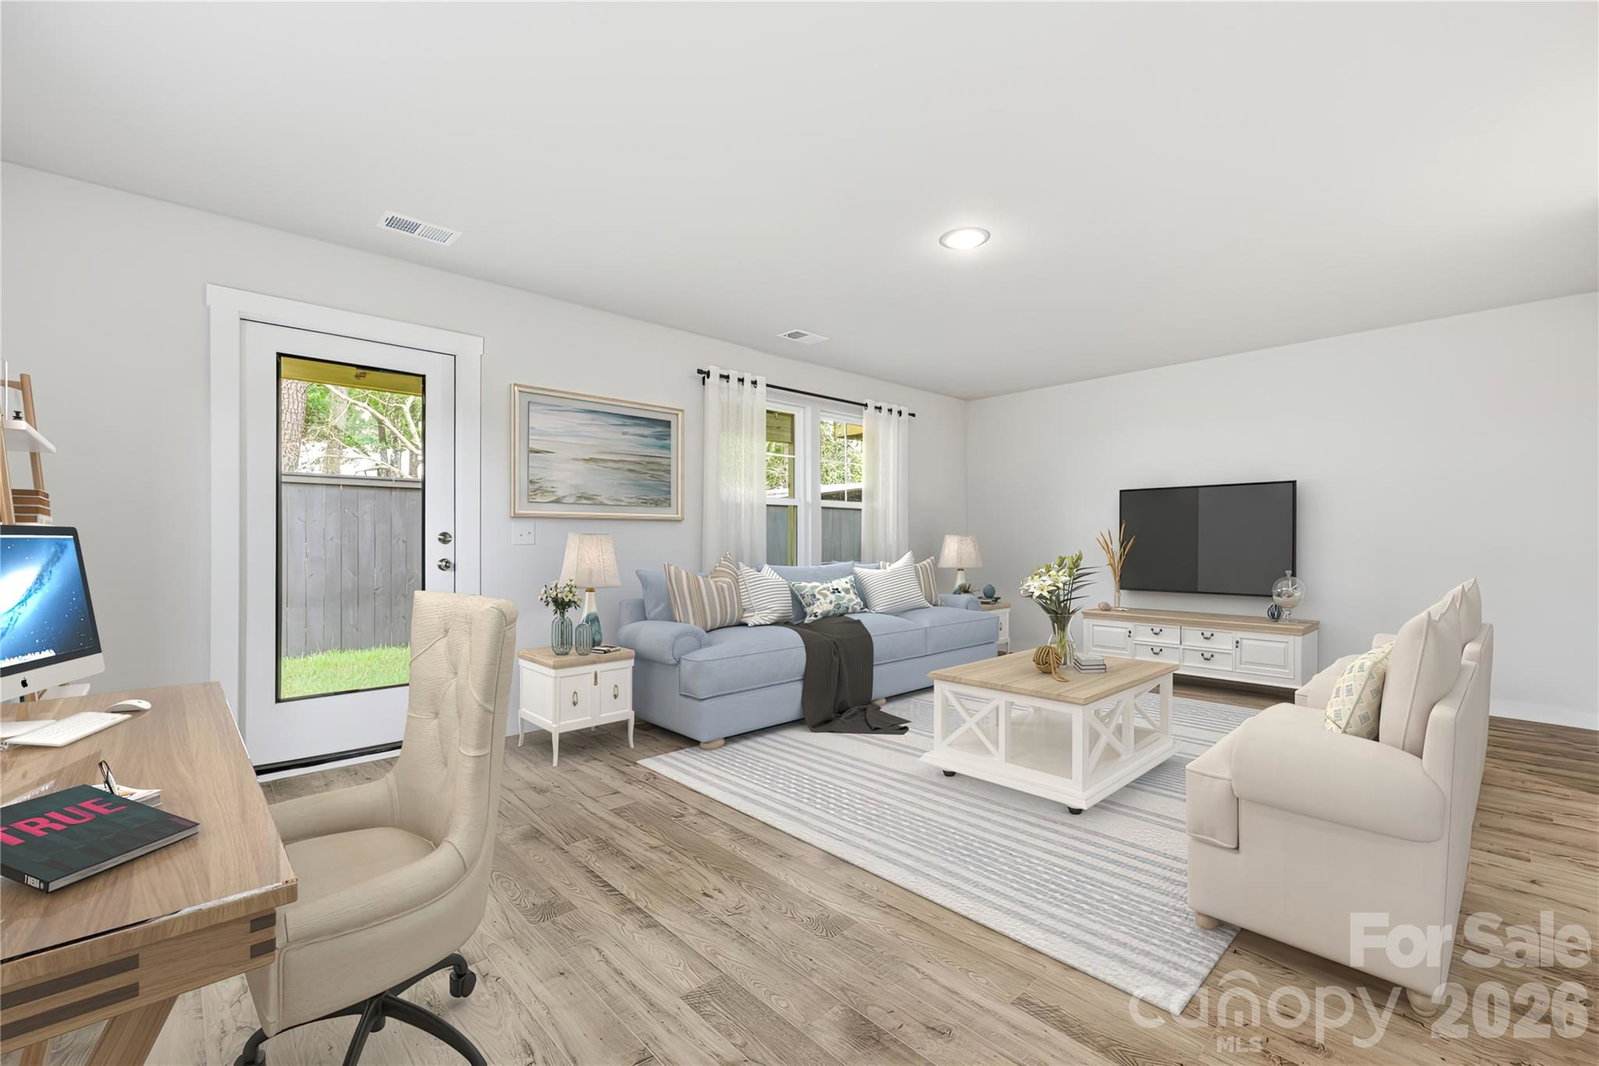
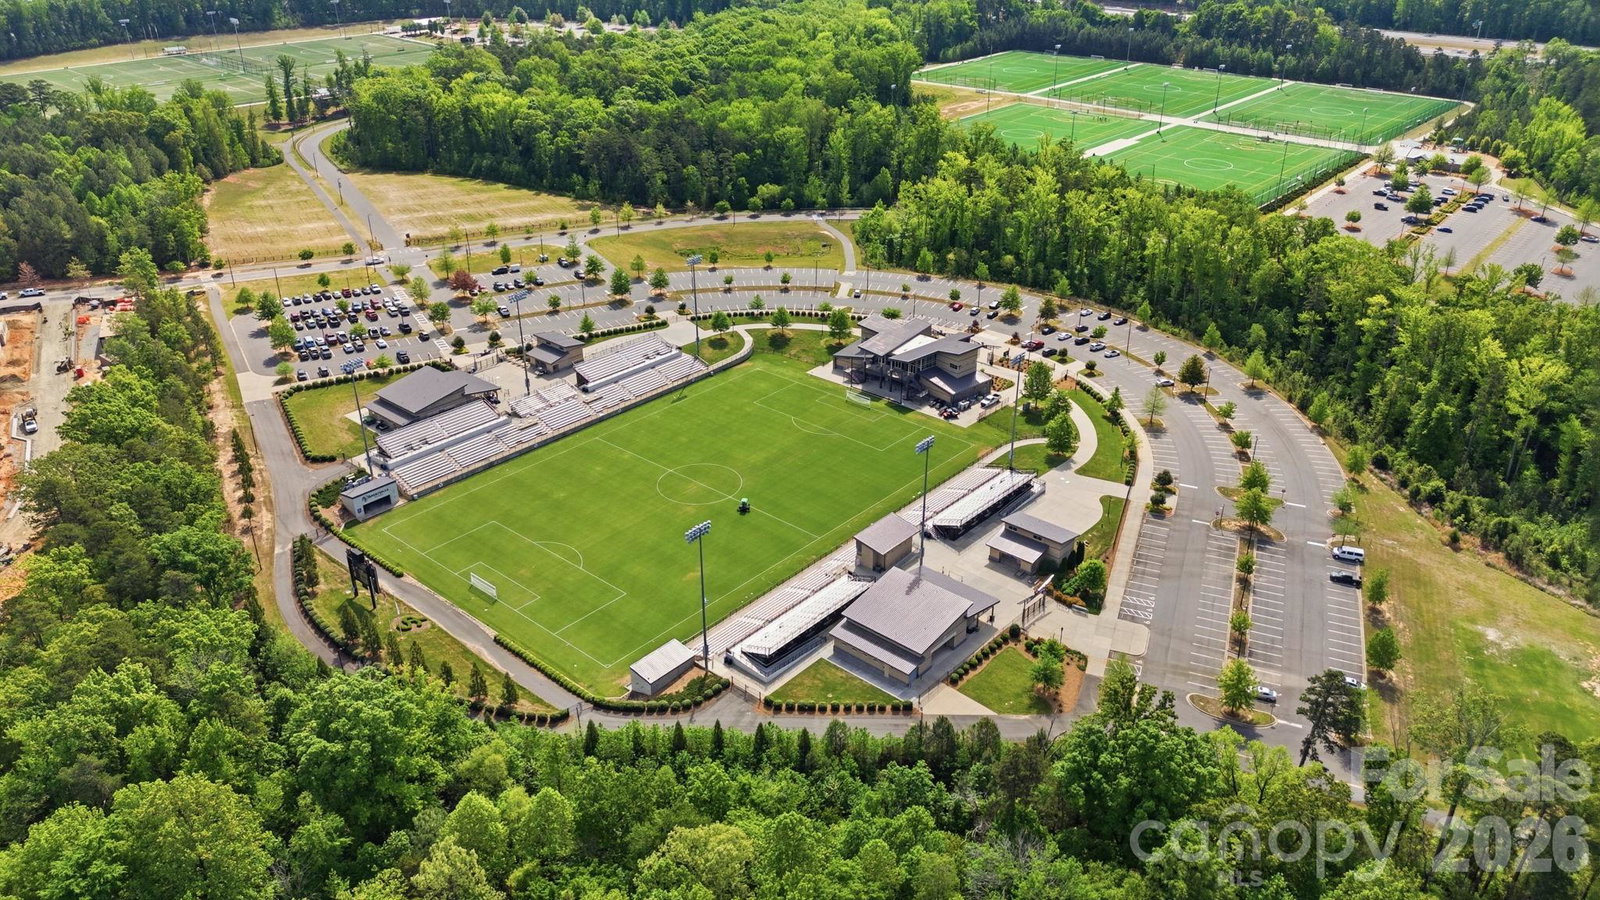
Discover low maintenance living with designer finishes in this beautifully crafted new construction townhome in Indian Trail, NC! This spacious home offers a flexible lower-level bedroom and full bath, oak stairs, upgraded railings, and a private deck for relaxing or entertaining. The stylish kitchen is complete with stained cabinetry, quartz countertops, a classic subway tile backsplash, stainless steel GE appliances, a gas range, and thoughtful storage upgrades. Luxury flooring, quartz bath countertops, ceiling fans, window blinds, a smart home package, plus the washer, dryer, and refrigerator are all included. Future neighborhood amenities include a cabana, pool, dog park, and walking trails. Enjoy easy access to Sun Valley Commons, Downtown Indian Trail, Crooked Creek Park, I-485, and all that the Charlotte area has to offer. Call today for our exclusive VIP pricing before it's gone!
Additional Information
- Hoa Fee
- $202
- Hoa Fee Paid
- Monthly
- Community Features
- Cabana, Dog Park, Outdoor Pool, Playground, Pond, Sidewalks, Street Lights, Walking Trails
- Interior Features
- Entrance Foyer, Kitchen Island, Open Floorplan, Pantry, Storage, Walk-In Closet(s)
- Floor Coverings
- Carpet, Tile, Vinyl
- Equipment
- Dishwasher, Disposal, Electric Oven, Gas Range, Microwave, Plumbed For Ice Maker, Refrigerator, Self Cleaning Oven, Tankless Water Heater, Washer/Dryer
- Foundation
- Slab
- Main Level Rooms
- Bathroom-Half, Dining Area, Kitchen, Family Room
- Laundry Location
- Inside, Laundry Closet, Upper Level
- Heating
- Forced Air
- Water
- City
- Sewer
- Public Sewer
- Exterior Features
- Lawn Maintenance
- Exterior Construction
- Brick Partial, Fiber Cement
- Roof
- Architectural Shingle
- Parking
- Driveway, Attached Garage, Garage Door Opener, Garage Faces Front
- Driveway
- Concrete, Paved
- Elementary School
- Poplin
- Middle School
- Porter Ridge
- High School
- Porter Ridge
- New Construction
- Yes
- Builder Name
- Stanley Martin Homes
- Total Property HLA
- 2177
Mortgage Calculator
“ Based on information submitted to the MLS GRID as of . All data is obtained from various sources and may not have been verified by broker or MLS GRID. Supplied Open House Information is subject to change without notice. All information should be independently reviewed and verified for accuracy. Some IDX listings have been excluded from this website. Properties may or may not be listed by the office/agent presenting the information © 2026 Canopy MLS as distributed by MLS GRID”

Last Updated: