4565 River Hills Drive, Denver, NC 28037
- $899,900
- 4
- BD
- 4
- BA
- 2,882
- SqFt






Listing courtesy of Lake Norman Realty, Inc.. 704-663-3655
- List Price
- $899,900
- MLS#
- 4415518
- Status
- COMING SOON
- Days on Market
- 0
- Property Type
- Residential
- Year Built
- 2005
- Bedrooms
- 4
- Bathrooms
- 4
- Full Baths
- 3
- Half Baths
- 1
- Lot Size
- 53,578
- Lot Size Area
- 1.23
- Living Area
- 2,882
- Sq Ft Total
- 2882
- County
- Catawba
- Subdivision
- Pebble Bay
- Special Conditions
- None
- Waterfront Features
- Boat Ramp Community, Boat Slip Community
Property Description
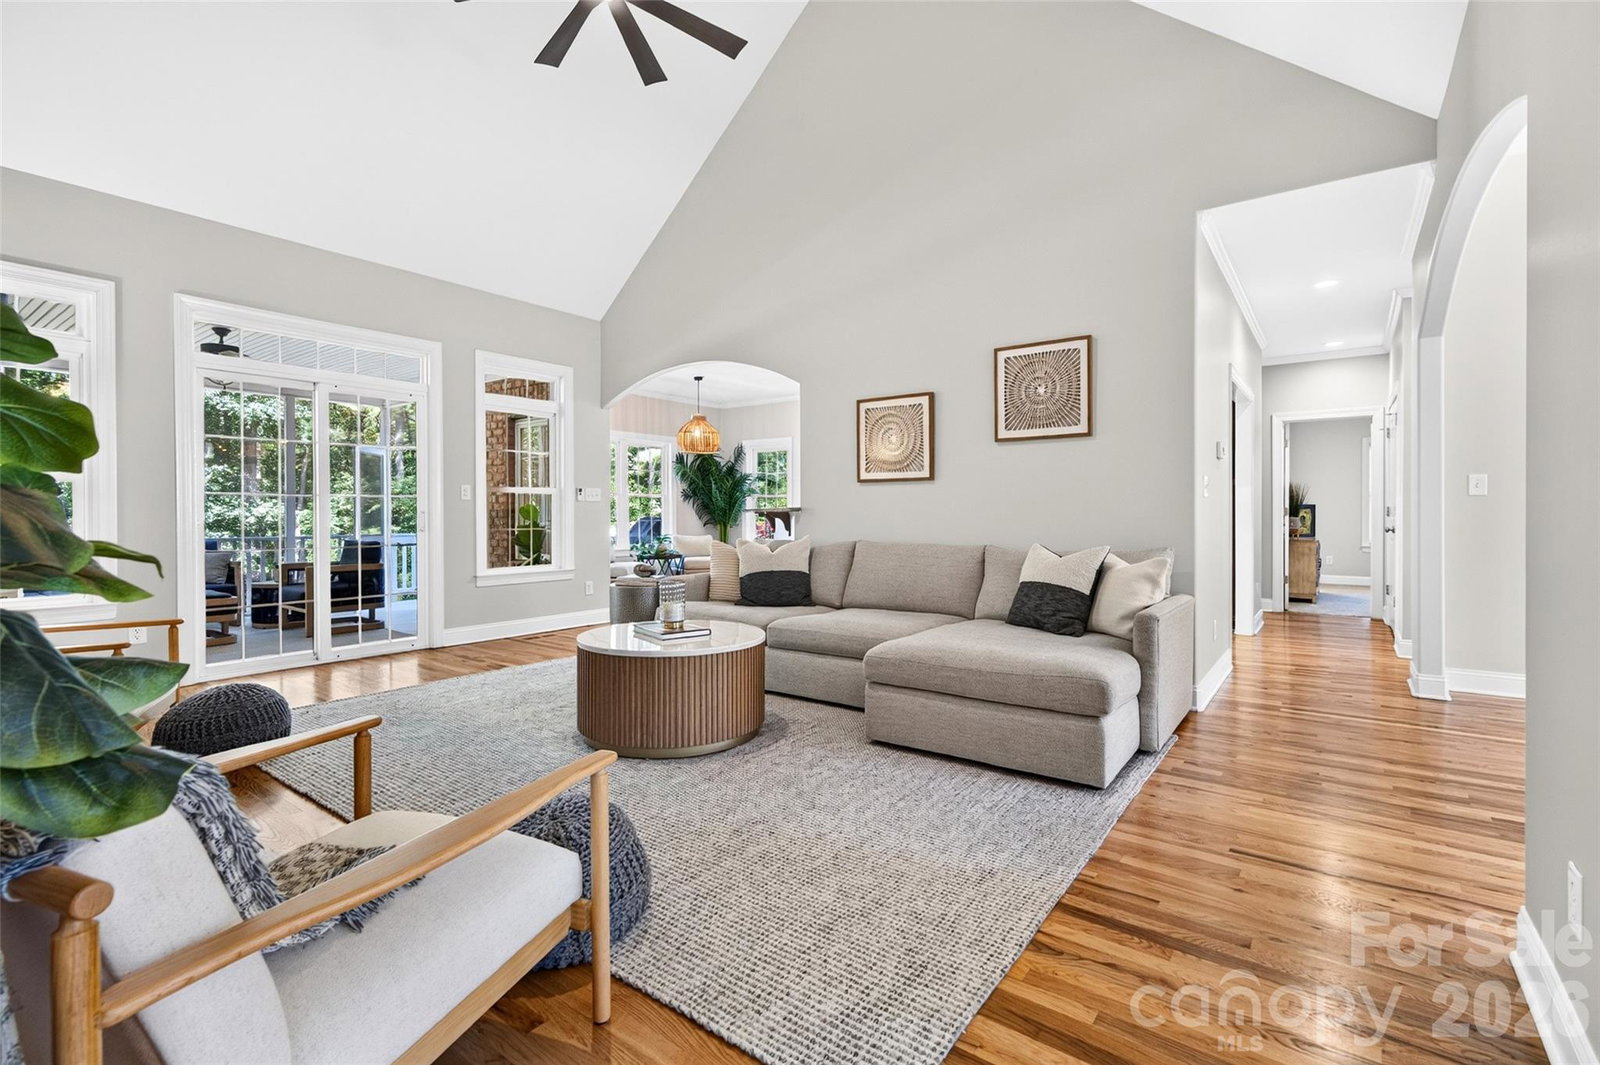
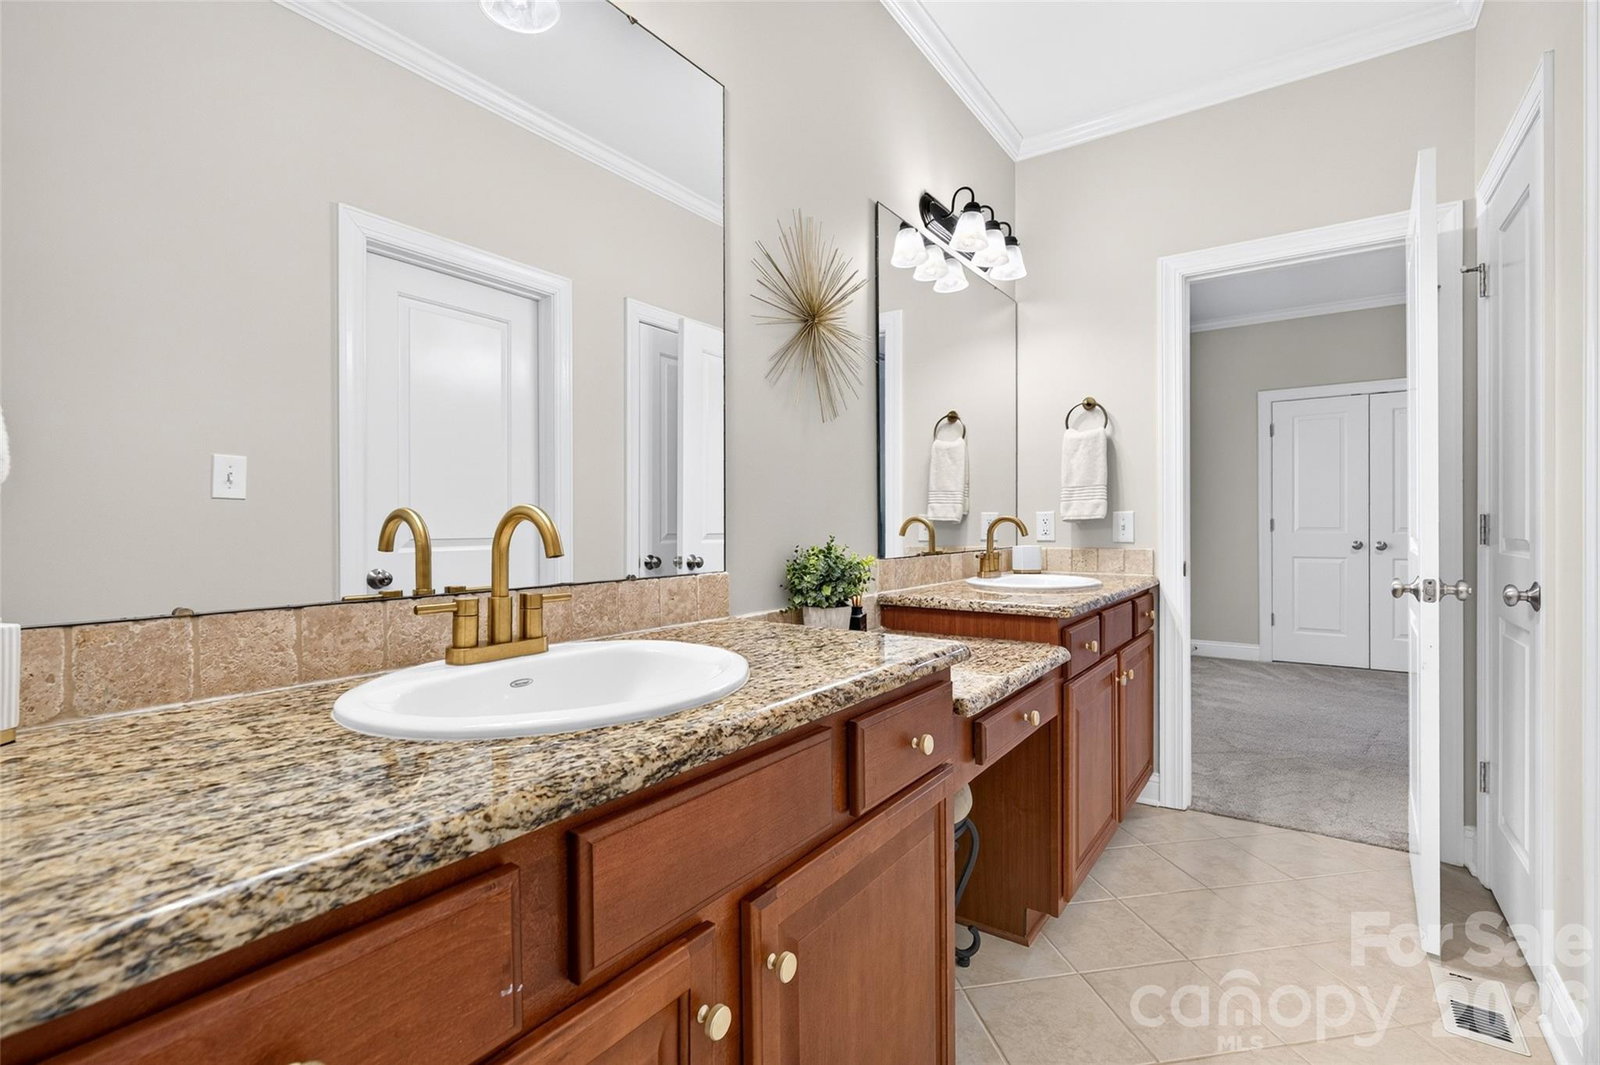
? Your Private Pebble Bay Retreat Has Arrived ? Welcome to 4565 River Hills Drive in Denver, NC—a beautifully refreshed home offering privacy, thoughtful design and an outdoor setting made for entertaining. Updated paint and carpet create a bright, move-in-ready feel, while gleaming hardwood floors add warmth and character. The home’s split-bedroom layout places the spacious primary suite in its own private wing, complete with an en-suite bath and an extraordinary walk-in closet. The additional bedrooms are located on the opposite side of the home, while an upstairs guest suite provides a comfortable and private space for overnight visitors. The backyard is where this home truly shines. Enjoy a fenced, in-ground pool surrounded by beautiful landscaping, a screened porch equipped with a TV and speakers, and a back deck with an awning for shaded outdoor living. Additional highlights include an encapsulated crawlspace and access to Pebble Bay’s desirable lake-lifestyle amenities, including community day docks, boat slips subject to availability, and boat and RV storage. This is more than a home—it’s your own private retreat near Lake Norman.
Additional Information
- Community Features
- Lake Access
- Fireplace
- Yes
- Interior Features
- Pantry, Walk-In Closet(s)
- Floor Coverings
- Carpet, Linoleum, Tile, Wood
- Equipment
- Microwave, Oven, Refrigerator
- Foundation
- Crawl Space
- Main Level Rooms
- Primary Bedroom, Bedroom(s), Bedroom(s), Bathroom-Full, Bathroom-Half, Kitchen, Living Room, Breakfast, Laundry
- Laundry Location
- Laundry Room
- Heating
- Propane
- Water
- City
- Sewer
- Septic Installed
- Exterior Construction
- Brick Full
- Parking
- Driveway, Attached Garage
- Driveway
- Concrete, Paved
- Elementary School
- Sherrills Ford
- Middle School
- Mill Creek
- High School
- Bandys
- Total Property HLA
- 2882
- Master on Main Level
- Yes
Mortgage Calculator
“ Based on information submitted to the MLS GRID as of . All data is obtained from various sources and may not have been verified by broker or MLS GRID. Supplied Open House Information is subject to change without notice. All information should be independently reviewed and verified for accuracy. Some IDX listings have been excluded from this website. Properties may or may not be listed by the office/agent presenting the information © 2026 Canopy MLS as distributed by MLS GRID”

Last Updated: