12133 Storm Lane, Charlotte, NC 28277
- $529,900
- 4
- BD
- 4
- BA
- 1,861
- SqFt





Listing courtesy of RE/MAX Executive. balasure@gmail.com
- List Price
- $529,900
- MLS#
- 4413433
- Status
- COMING SOON
- Days on Market
- 0
- Property Type
- Residential
- Year Built
- 2025
- Bedrooms
- 4
- Bathrooms
- 4
- Full Baths
- 3
- Half Baths
- 1
- Lot Size
- 871
- Lot Size Area
- 0.02
- Living Area
- 1,861
- Sq Ft Total
- 1861
- County
- Mecklenburg
- Subdivision
- Ballancroft Towns
- Building Name
- Ballancroft Towns
- Special Conditions
- None
Property Description
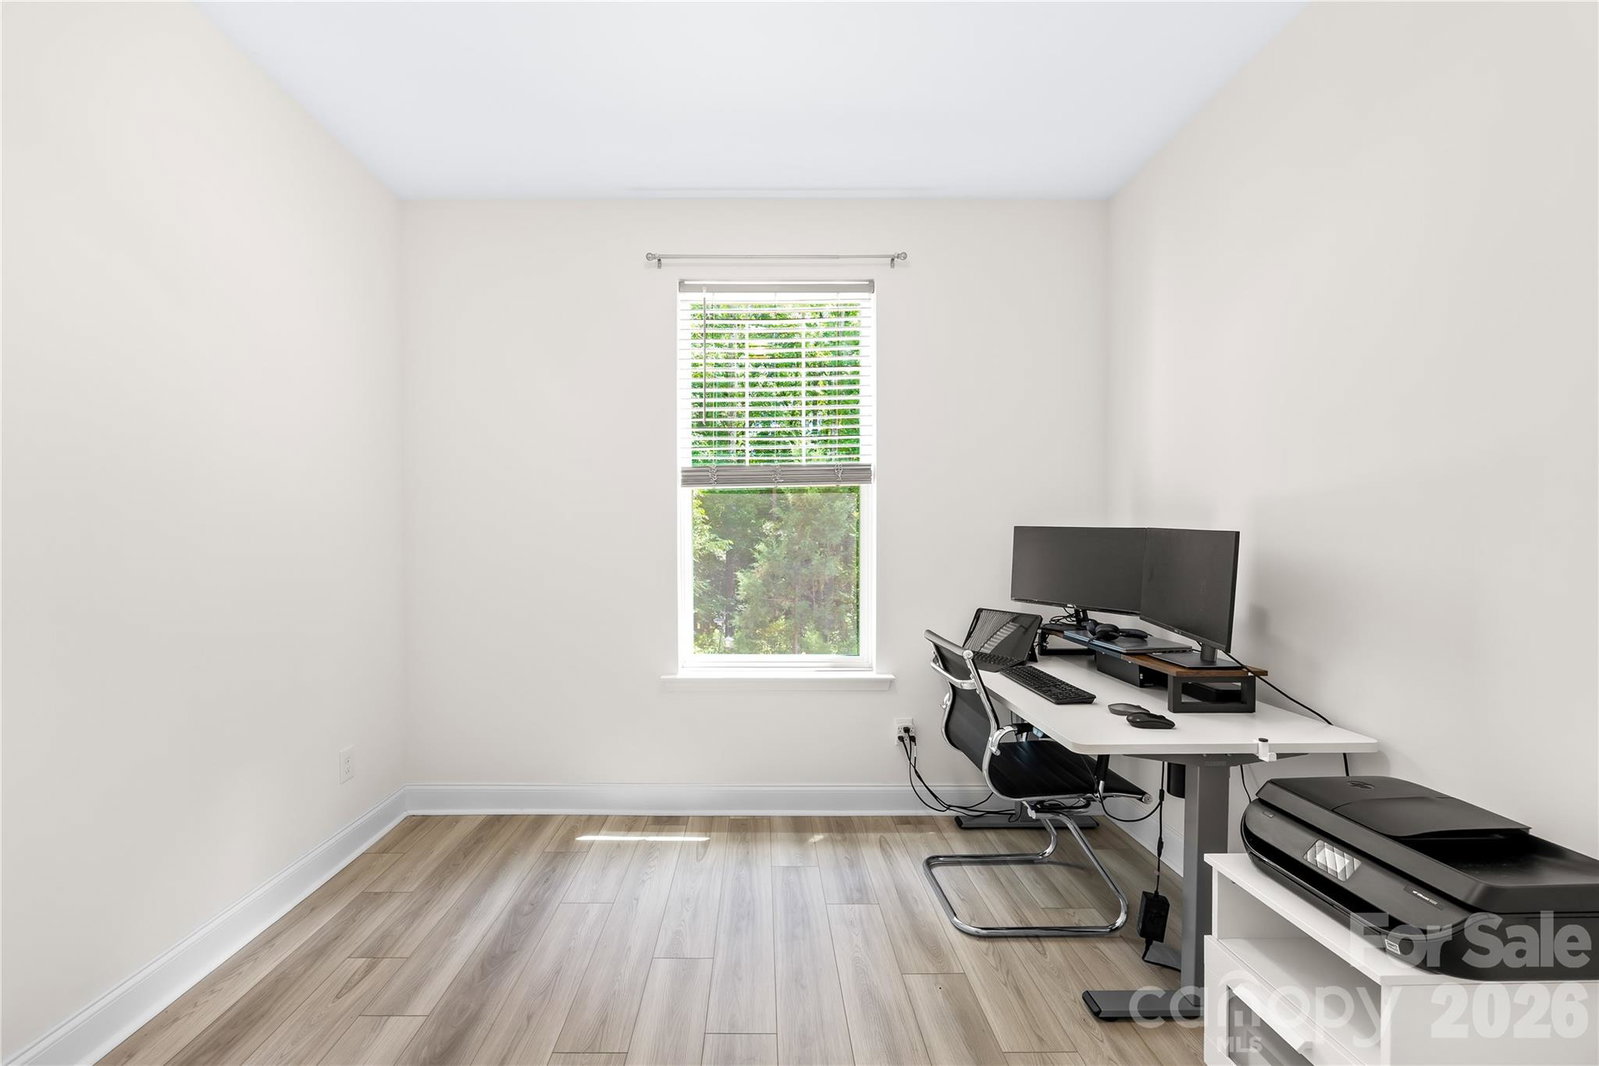
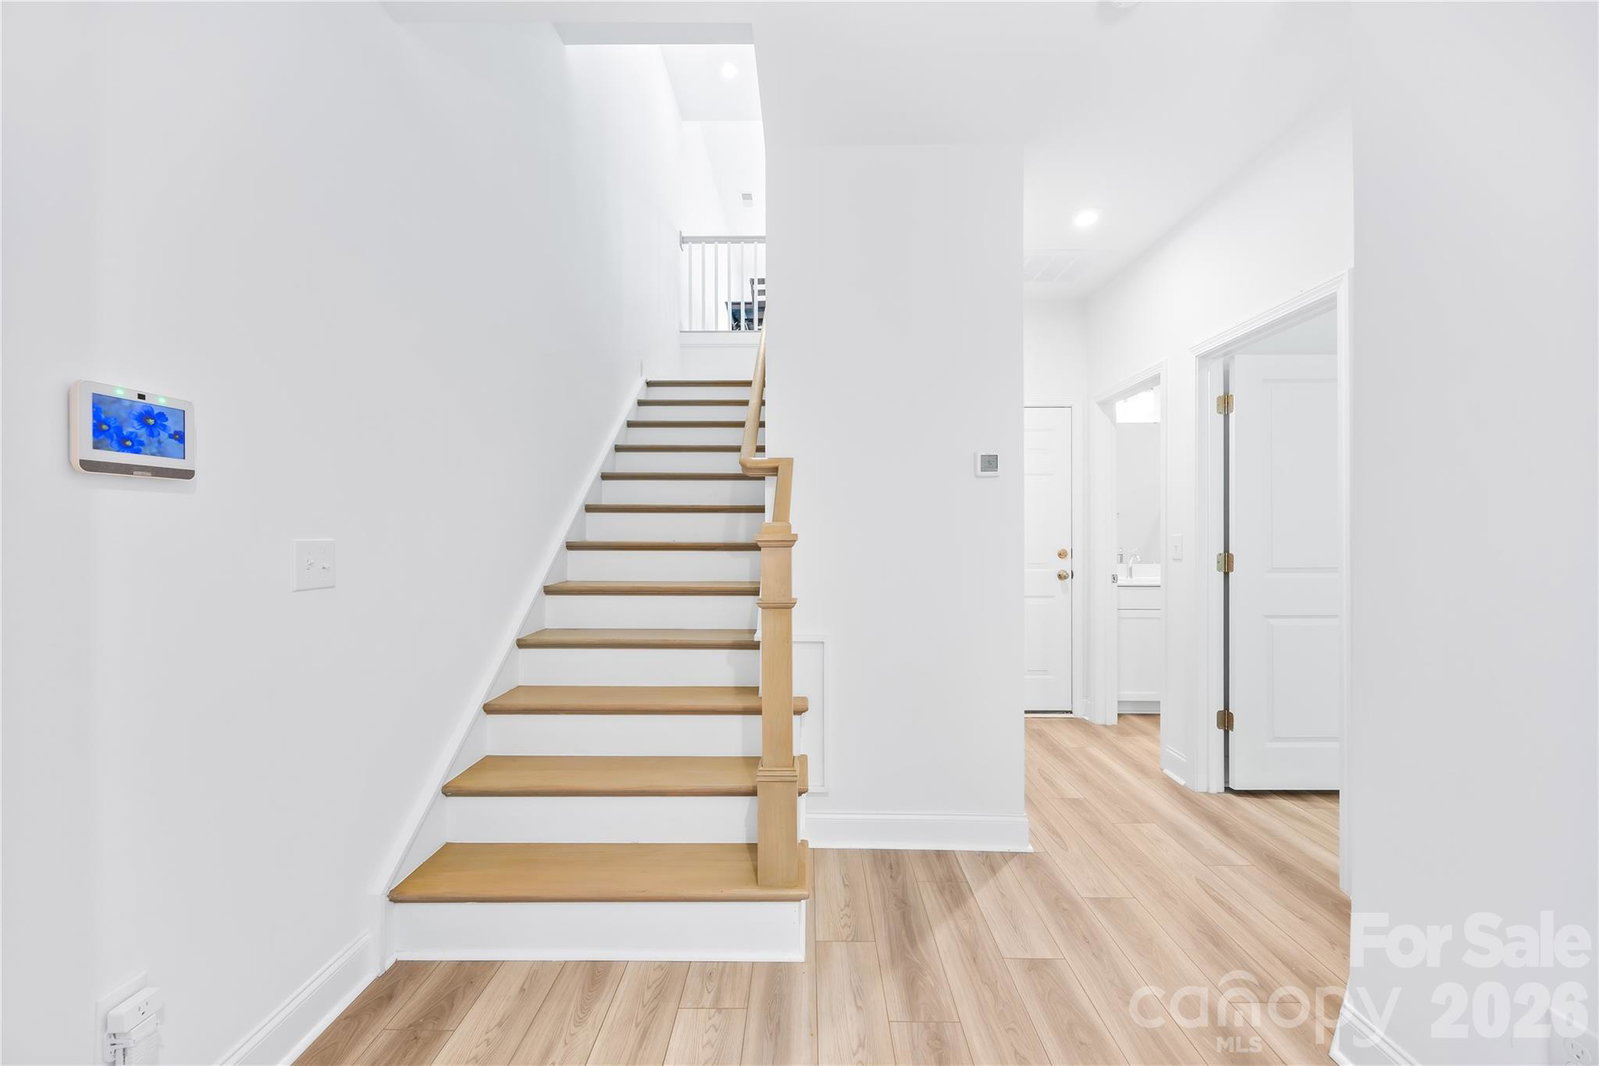
Welcome to this like-new townhome offering the ultimate blend of modern luxury and low-maintenance living in the heart of Ballantyne! Perfect for busy professionals and active couples, this light-filled 3-story layout features 4 spacious bedrooms, 3.5 baths, and a 2-car rear-load garage. The flexible first-floor bedroom with a full bath serves as an ideal dedicated home office, gym, or private suite for out-of-town guests. At the center of the home, the main level boasts a seamless open-concept design anchored by a gourmet chef's kitchen. Featuring an oversized island, sleek stainless steel appliances, a 5-burner cooktop with wall hood, wall oven, and tile backsplash, it’s a stylish backdrop for effortless weeknight dinners or hosting weekend get-togethers.Upstairs, the third level acts as a serene sanctuary after a busy workday. The primary suite features a massive walk-in closet and a spa-inspired ensuite complete with dual vanities and a custom tile shower with a built-in bench. HOA dues cover water, sewer, and trash, giving you more free time to enjoy everything South Charlotte has to offer. Situated in a prime Johnston Road location, you are steps away from daily conveniences, grocery stores, and vibrant dining spots, all while being zoned for top-rated Ballantyne schools—making this a smart, future-proof investment for your next chapter!
Additional Information
- Hoa Fee
- $220
- Hoa Fee Paid
- Monthly
- Community Features
- Dog Park, Recreation Area, Sidewalks, Street Lights
- Interior Features
- Attic Stairs Pulldown, Cable Prewire, Entrance Foyer, Kitchen Island, Open Floorplan, Pantry, Split Bedroom, Walk-In Closet(s)
- Floor Coverings
- Carpet, Tile, Vinyl
- Equipment
- Dishwasher, Disposal, Dryer, Electric Cooktop, Electric Oven, Electric Water Heater, Exhaust Hood, Microwave, Refrigerator, Washer
- Foundation
- Slab
- Main Level Rooms
- Bedroom(s), Bathroom-Full
- Laundry Location
- Electric Dryer Hookup, Laundry Closet, Third Level, Washer Hookup
- Heating
- Central, Heat Pump, Zoned
- Water
- City
- Sewer
- Public Sewer
- Exterior Features
- Lawn Maintenance
- Exterior Construction
- Hardboard Siding
- Roof
- Architectural Shingle
- Parking
- Driveway, Attached Garage, Garage Door Opener, Garage Faces Rear
- Driveway
- Concrete, Paved
- Elementary School
- Ballantyne
- Middle School
- Community House
- High School
- Ardrey Kell
- Total Property HLA
- 1861
Mortgage Calculator
“ Based on information submitted to the MLS GRID as of . All data is obtained from various sources and may not have been verified by broker or MLS GRID. Supplied Open House Information is subject to change without notice. All information should be independently reviewed and verified for accuracy. Some IDX listings have been excluded from this website. Properties may or may not be listed by the office/agent presenting the information © 2026 Canopy MLS as distributed by MLS GRID”

Last Updated: