7144 Lynbrook Creek Road Unit #50, Denver, NC 28037
- $2,035,000
- 4
- BD
- 4
- BA
- 3,821
- SqFt




Listing courtesy of Lake Norman Realty, Inc.. 704-663-3655
- List Price
- $2,035,000
- MLS#
- 4410382
- Status
- ACTIVE
- Days on Market
- 0
- Property Type
- Residential
- Year Built
- 1999
- Bedrooms
- 4
- Bathrooms
- 4
- Full Baths
- 4
- Lot Size
- 45,738
- Lot Size Area
- 1.05
- Living Area
- 3,821
- Sq Ft Total
- 3821
- County
- Catawba
- Subdivision
- NONE
- Special Conditions
- None
- Waterfront
- Yes
- Waterfront Features
- Boat Lift, Covered structure
Property Description
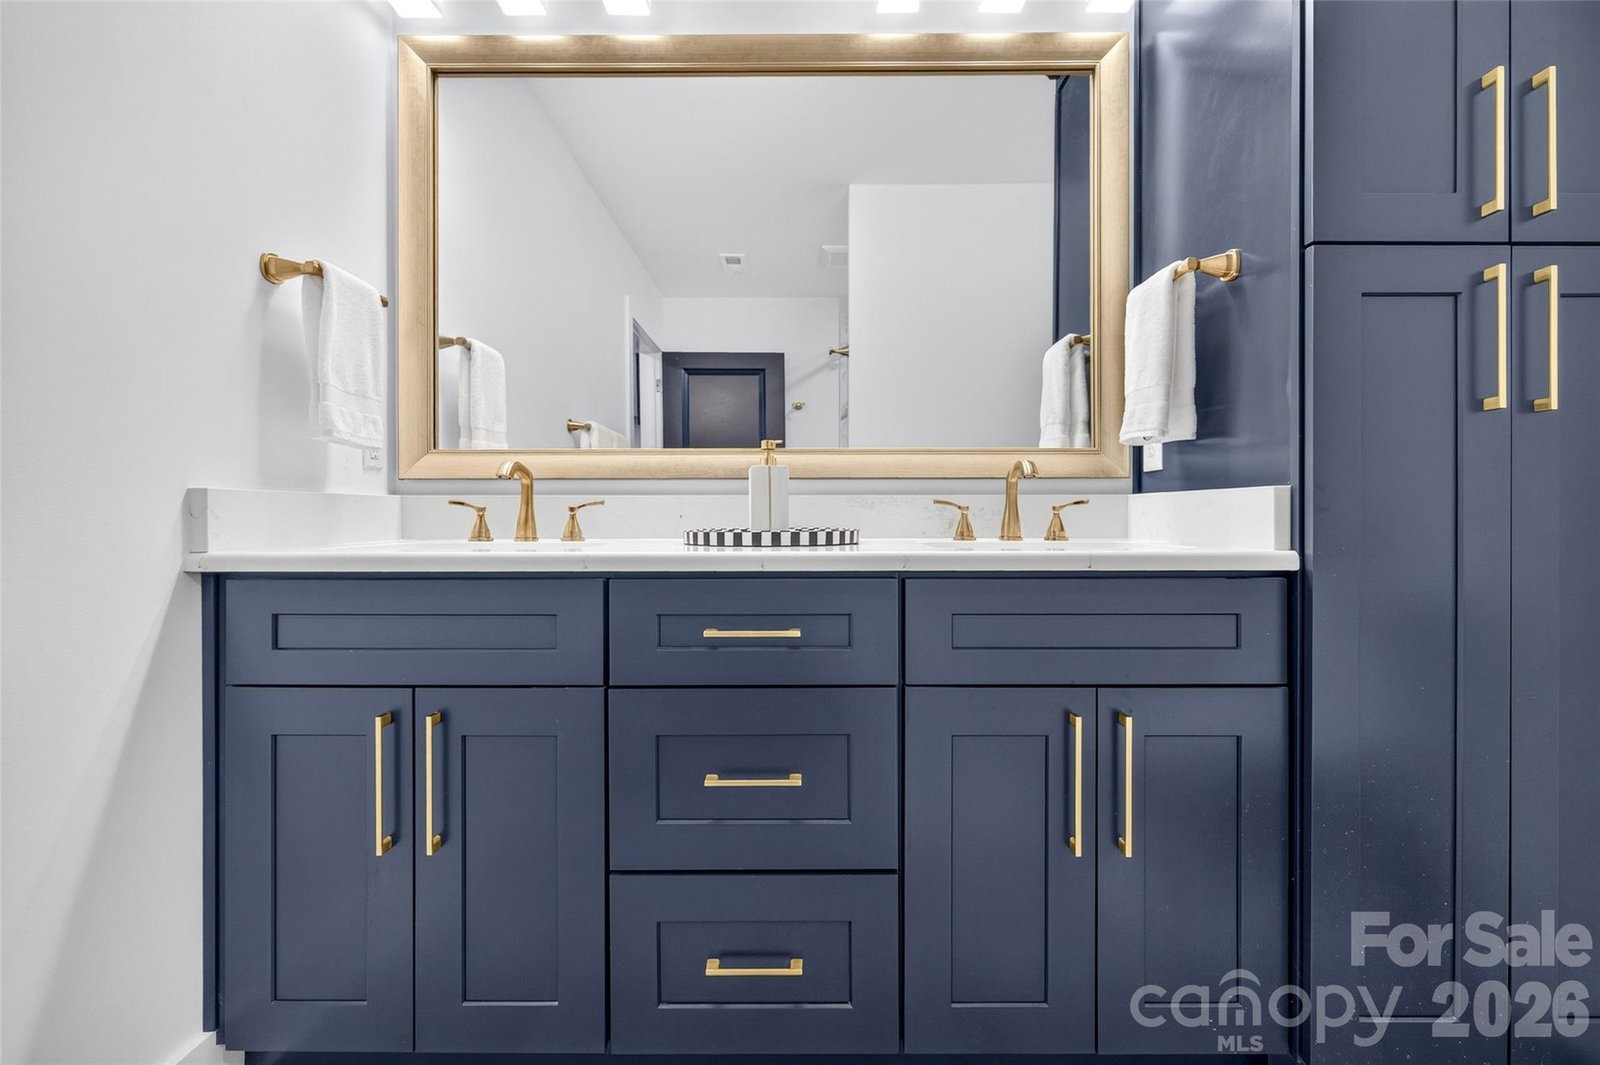
Experience the ultimate waterfront lifestyle on this exceptional lakefront property. A standout feature of this property is its continued water access even during historically low lake levels, enhancing its year-round appeal for boating and lake enjoyment. Offering just over an acre with more than 150 feet of shoreline. From the moment you step inside, you're welcomed by breathtaking lake views that can be enjoyed from almost every room. Enjoy seamless indoor-outdoor living with a covered rear porch just off the main living area, the perfect place to relax with your morning coffee or unwind while taking in the water views. Designed for comfort and versatility, this 4-bedroom, 4-bath single-story ranch with a fully finished walkout basement features a desirable split-bedroom floor plan. The primary suite is a private retreat, complete with a spa-inspired ensuite offering a dual vanity, jetted soaking tub, and enclosed shower. The main kitchen features granite countertops, a breakfast bar, and an inviting layout for everyday living and entertaining. A second full kitchen, also appointed with granite countertops, enhances the finished walkout basement, making it ideal for multigenerational living, extended guests, or income-producing potential. A separate lower-level suite was thoughtfully designed for Airbnb or guest accommodations, complete with its own full bath, private entrance, and private patio. Outdoor living is second to none with a relaxing lower-level patio featuring an outdoor TV, hot tub, and a stone fire pit gathering area, creating the perfect setting for entertaining or unwinding after a day on the lake. A meandering stone pathway leads to the covered boat dock with a lift, where the spacious dockside deck and low-maintenance Trex decking provide the perfect place to take in panoramic water views. Established shade trees provide natural beauty and privacy, while the main-level garage and expanded driveway offer ample parking for family and guests. Whether you're searching for a full-time residence, weekend retreat, or investment opportunity, this extraordinary waterfront home offers luxury, flexibility, and an unmatched lakefront lifestyle.
Additional Information
- Fireplace
- Yes
- Interior Features
- Attic Stairs Pulldown, Breakfast Bar, Built-in Features, Cable Prewire, Entrance Foyer, Kitchen Island, Open Floorplan, Pantry, Split Bedroom, Walk-In Closet(s), Walk-In Pantry, Wet Bar
- Floor Coverings
- Carpet, Tile, Other - See Remarks
- Equipment
- Bar Fridge, Dishwasher, Double Oven, Down Draft, Electric Water Heater, Exhaust Fan, Exhaust Hood, Filtration System, Gas Cooktop, Microwave, Refrigerator, Wall Oven, Washer/Dryer, Water Softener
- Foundation
- Basement
- Main Level Rooms
- Primary Bedroom
- Laundry Location
- Electric Dryer Hookup, Laundry Room, Main Level, Washer Hookup
- Heating
- Central
- Water
- Well
- Sewer
- Septic Installed
- Exterior Features
- Fire Pit, Dock - Floating, Hot Tub, In-Ground Irrigation
- Exterior Construction
- Hardboard Siding, Stone Veneer
- Roof
- Architectural Shingle
- Parking
- Driveway, Attached Garage, Garage Door Opener
- Driveway
- Concrete, Gravel
- Lot Description
- Waterfront
- Elementary School
- Unspecified
- Middle School
- Unspecified
- High School
- Unspecified
- Total Property HLA
- 3821
- Master on Main Level
- Yes
Mortgage Calculator
“ Based on information submitted to the MLS GRID as of . All data is obtained from various sources and may not have been verified by broker or MLS GRID. Supplied Open House Information is subject to change without notice. All information should be independently reviewed and verified for accuracy. Some IDX listings have been excluded from this website. Properties may or may not be listed by the office/agent presenting the information © 2026 Canopy MLS as distributed by MLS GRID”

Last Updated: